
Jennifer Gilbert
Great work ethic, great craftsmanship & great quality of product. Highly recommend.

Extensions, garden rooms, patios, driveways and carpentry across Essex and Suffolk
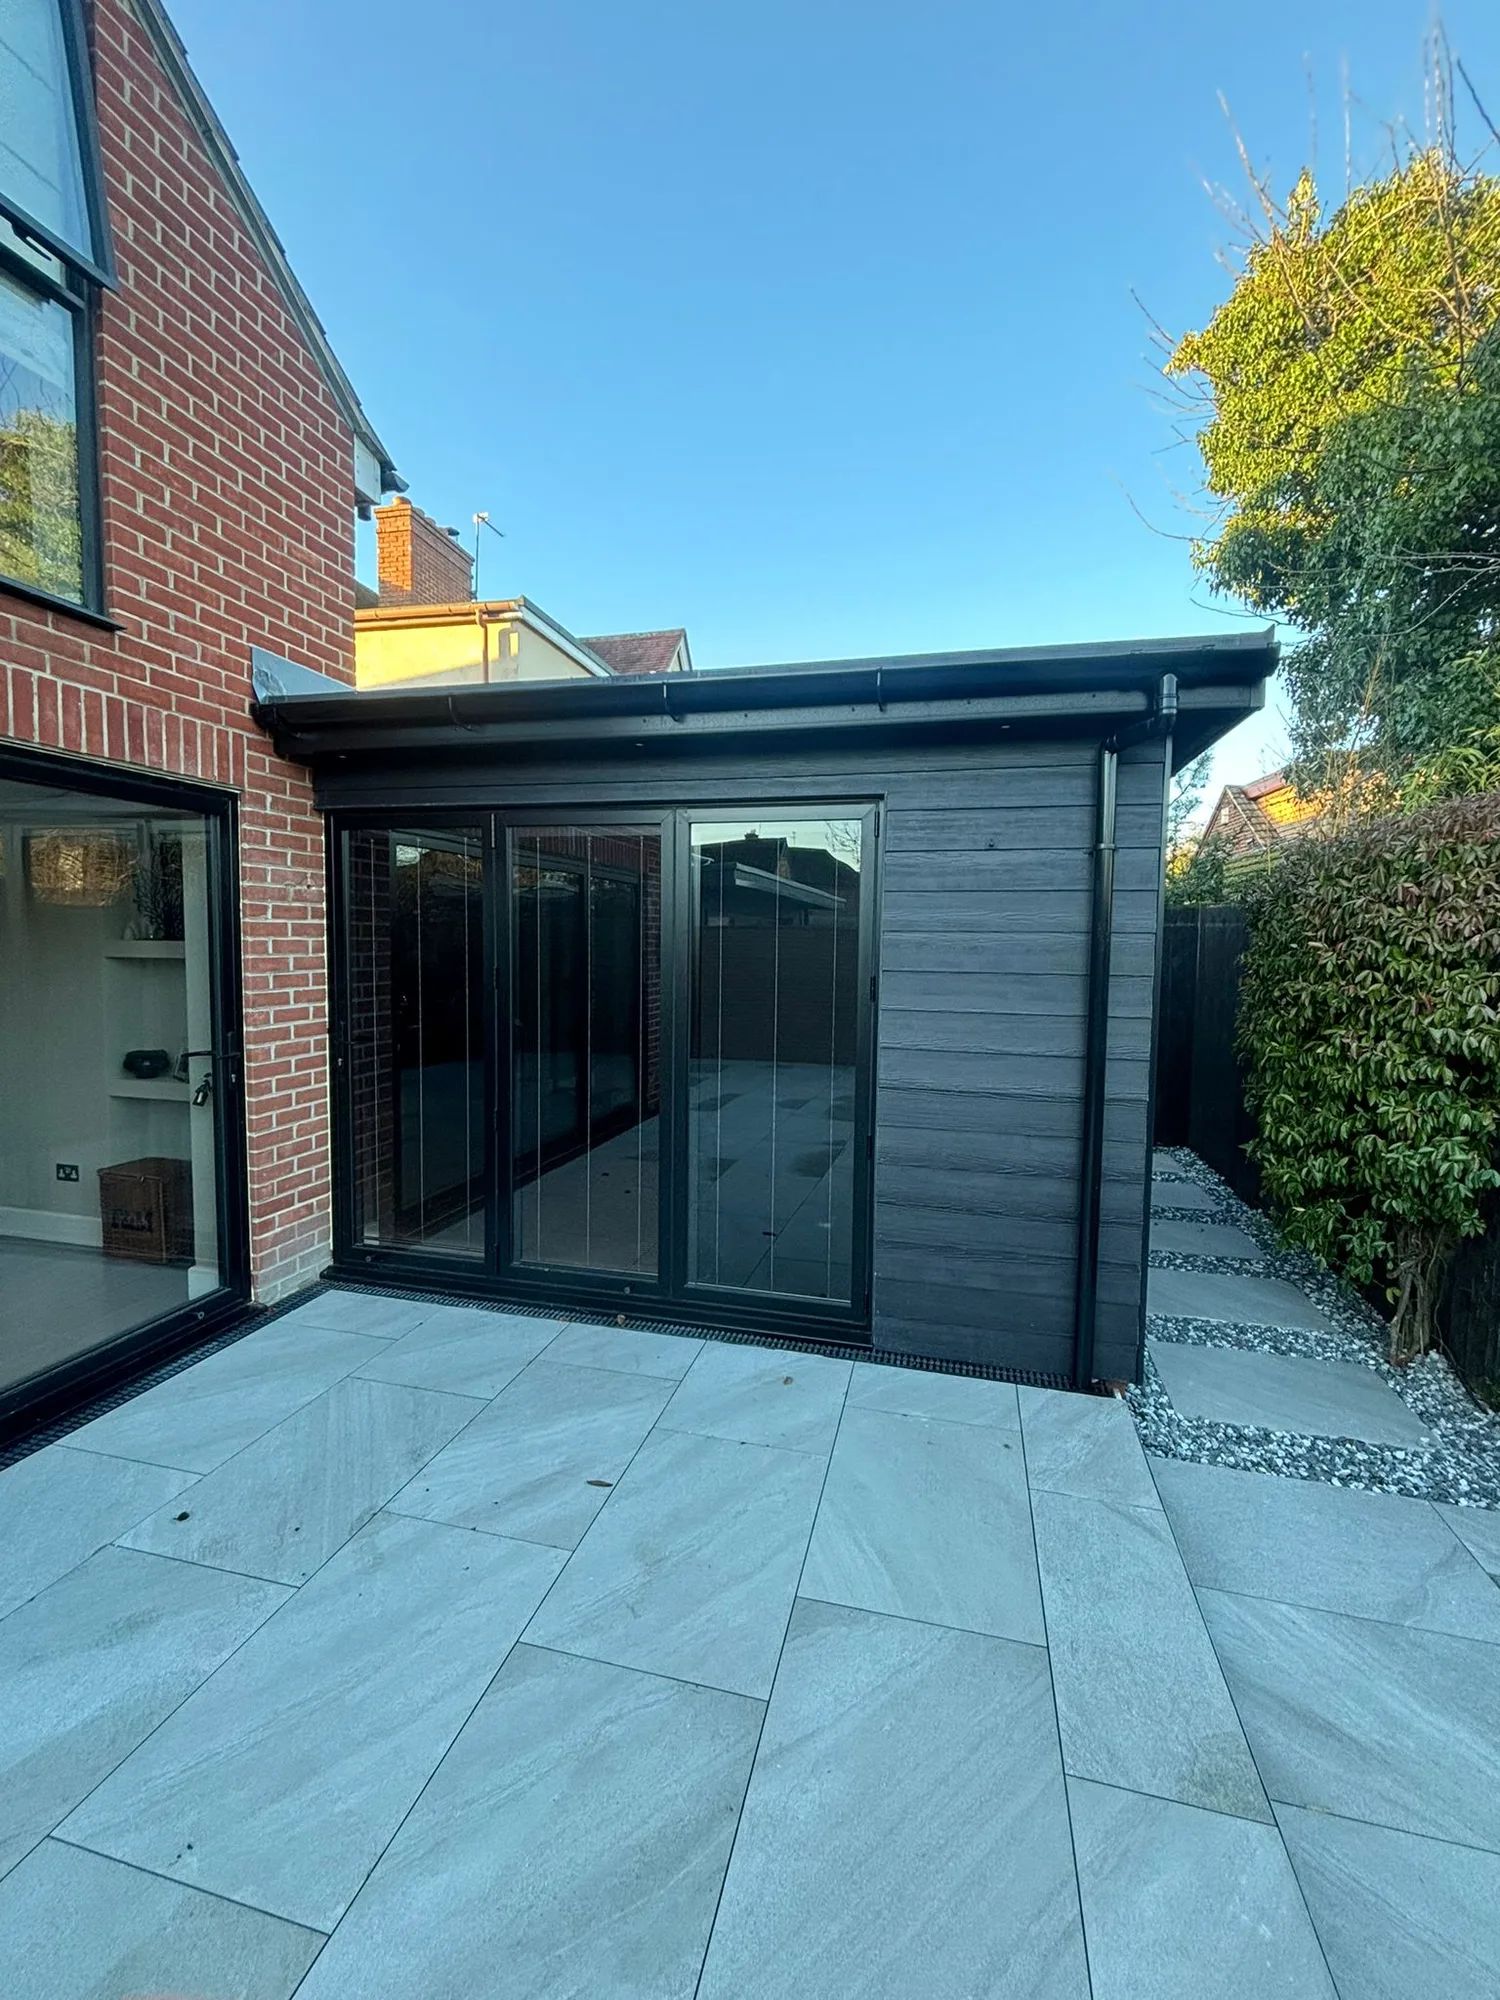
Single and double-storey house extensions across Essex and Suffolk, fully project managed from groundworks to final finish.
Learn more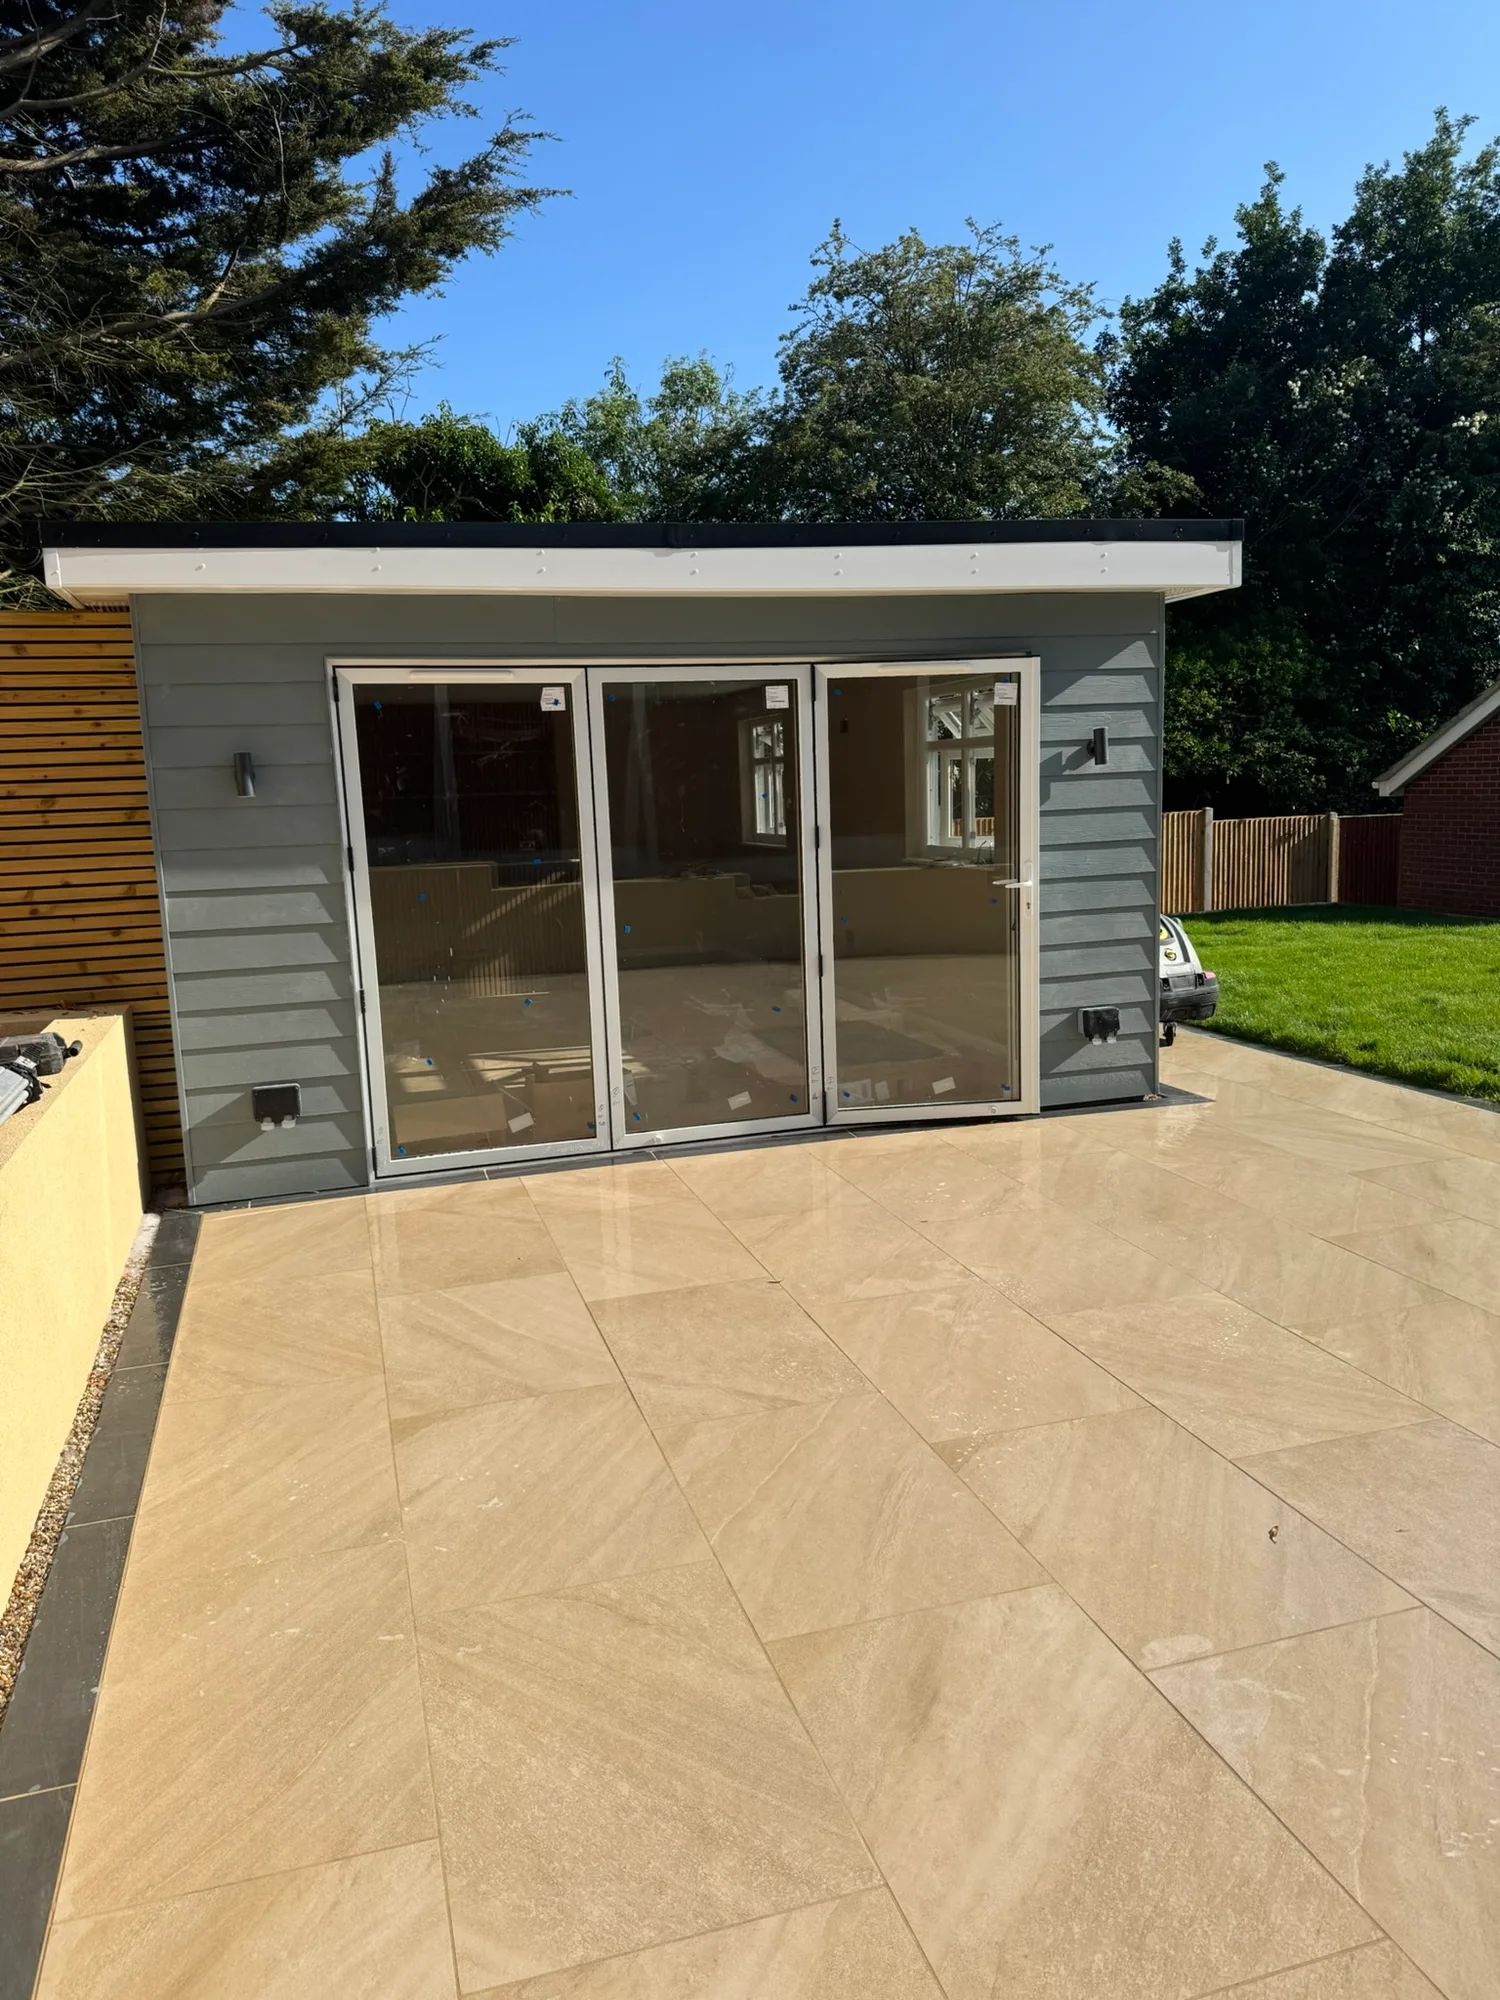
Bespoke insulated garden rooms for year-round use, from home offices and gyms to bars and studios.
Learn more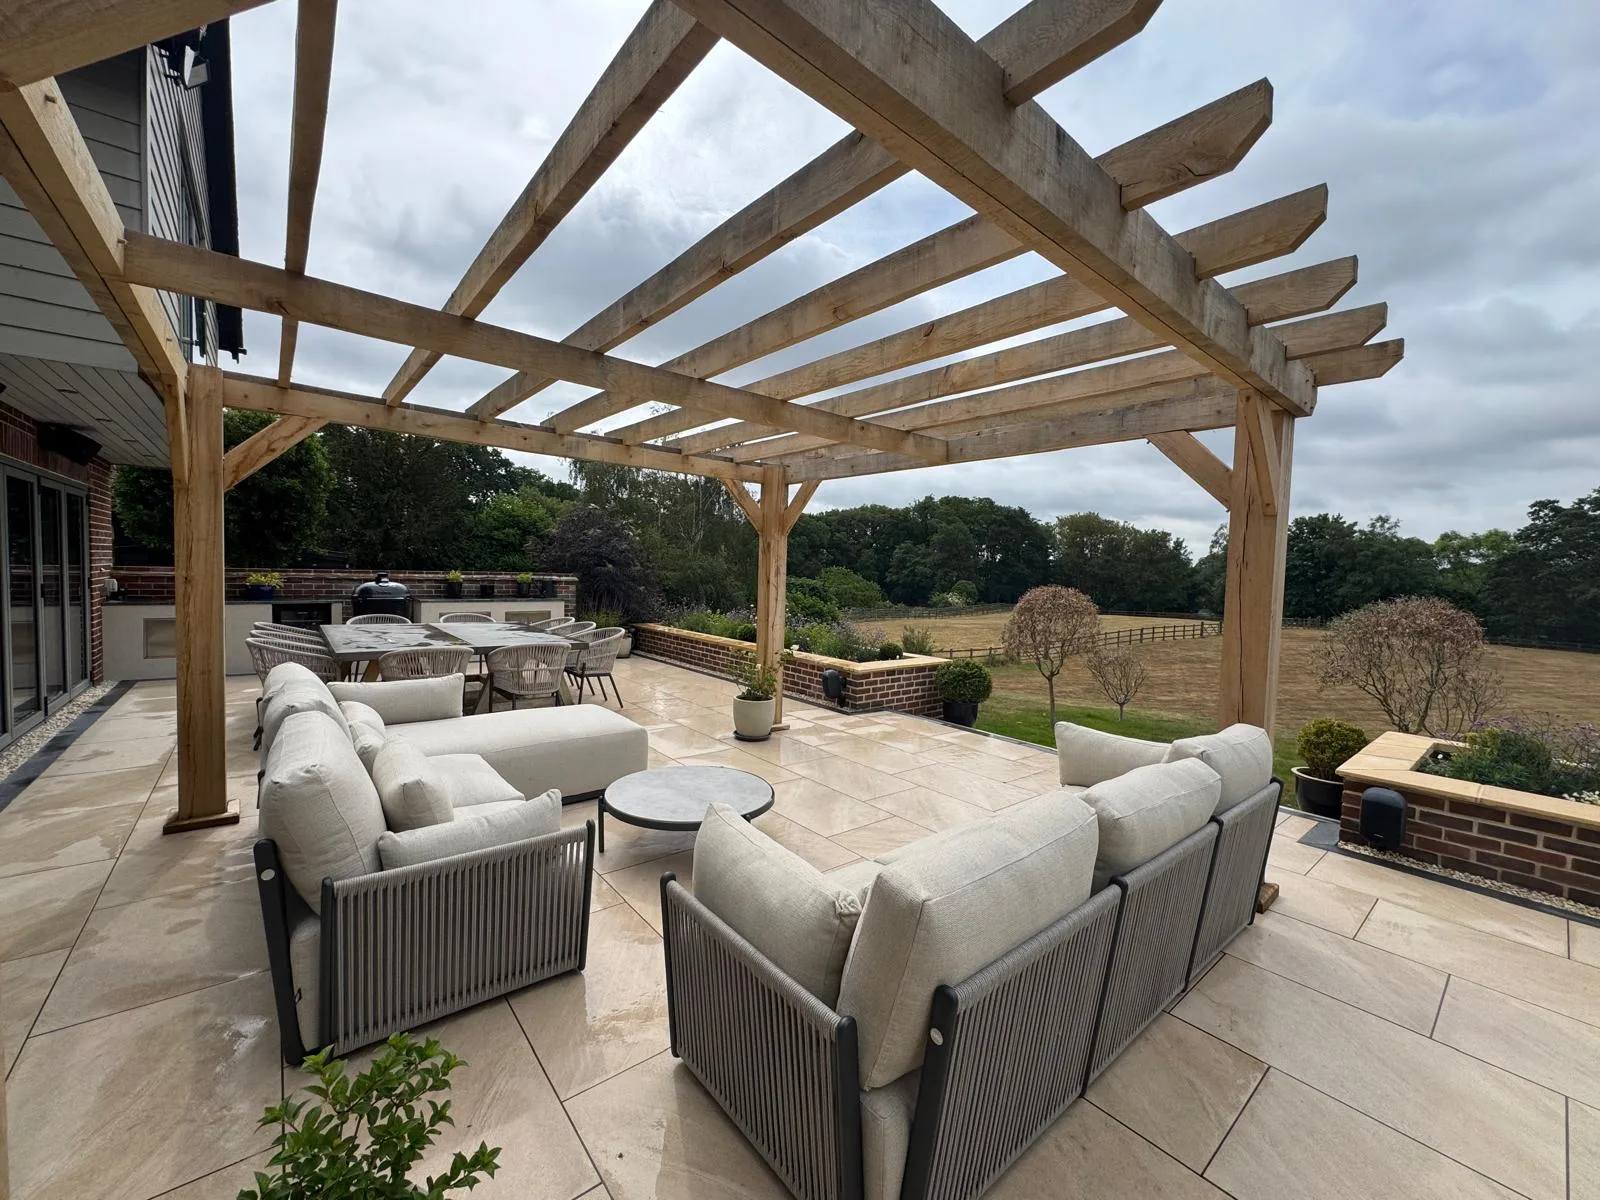
Porcelain, sandstone and natural stone patios laid on proper sub-bases with correct drainage, steps and retaining walls.
Learn more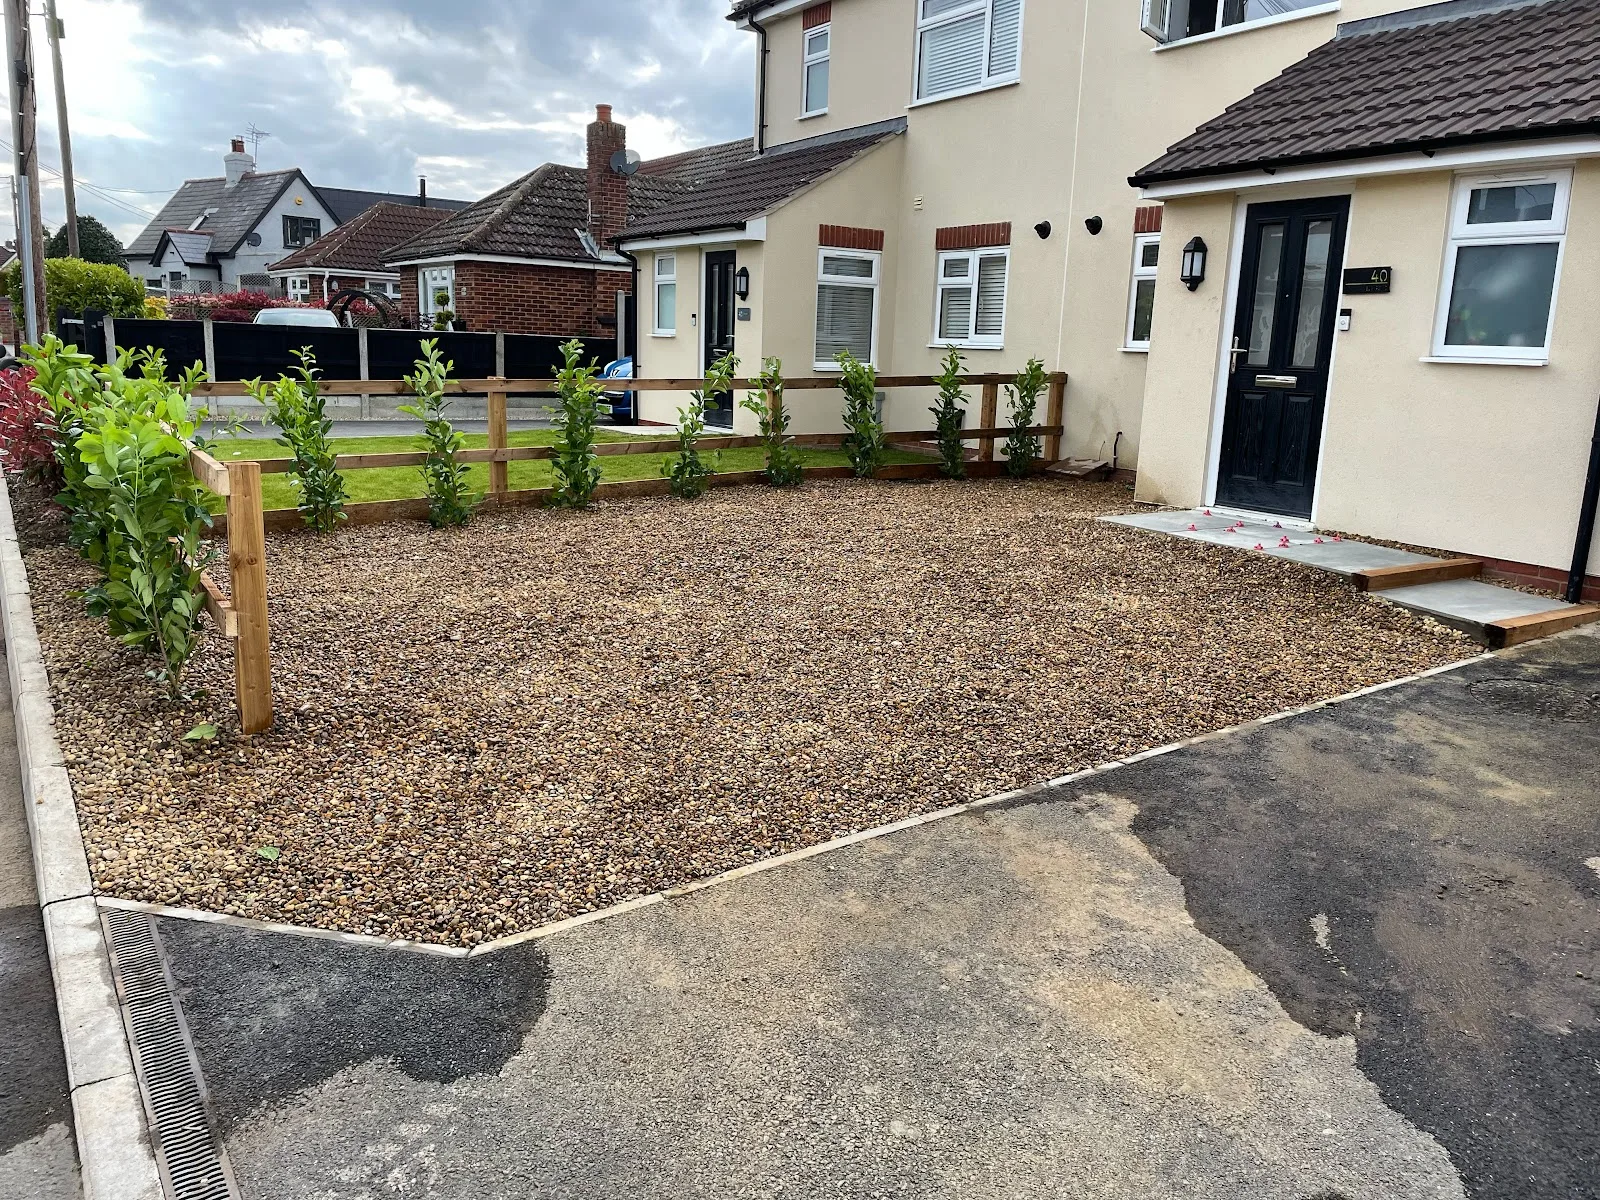
Block paving, resin-bound and gravel driveways laid on a proper sub-base with correct drainage and edging.
Learn more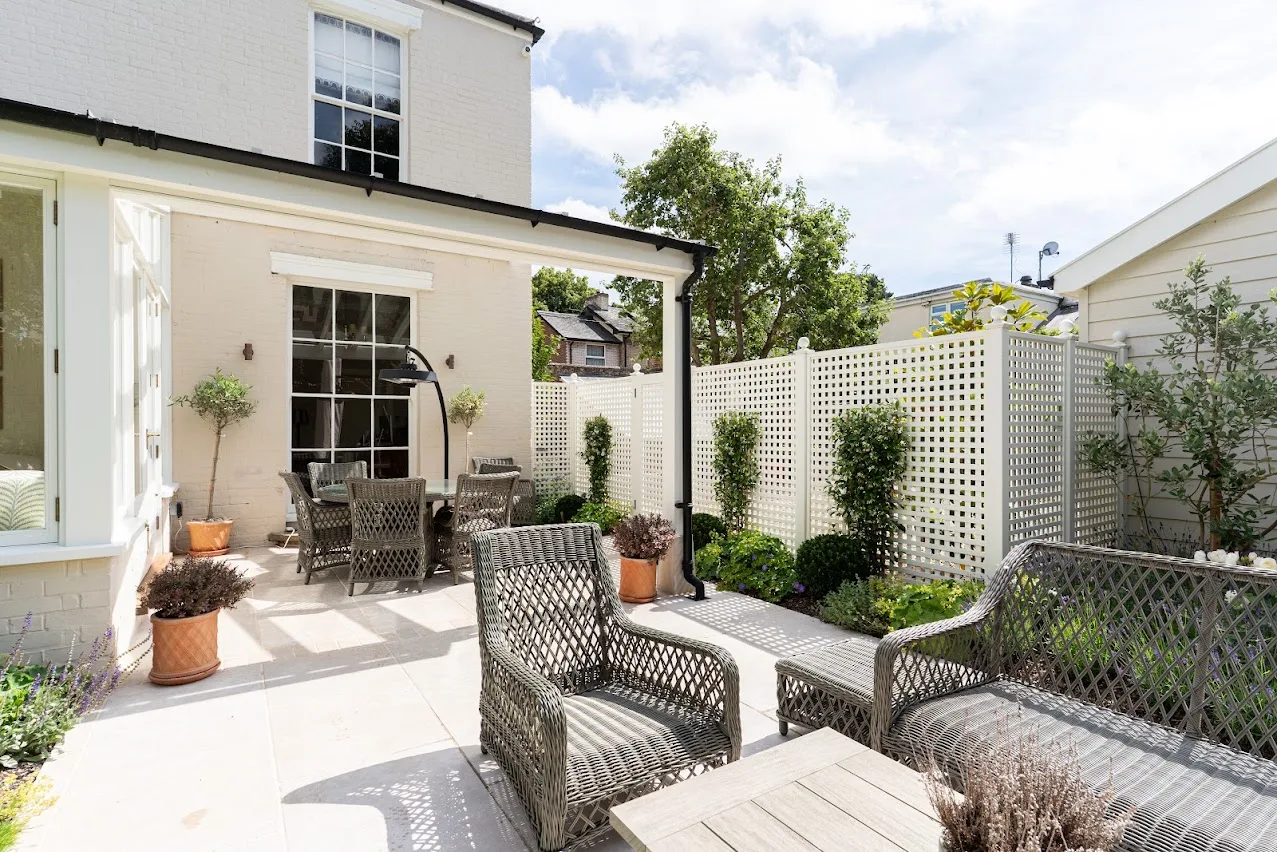
Bespoke timber work: pergolas, slatted screens, decking, fencing, gates and fitted joinery.
Learn more Jennifer Gilbert
Great work ethic, great craftsmanship & great quality of product. Highly recommend.
Lloyd Otte
⭐⭐⭐⭐⭐I recently used Buildall to install new drainage and a soakaway system for my summer house and garden, which had been suffering from pooling water. As the owner of an electrical company, I know the importance of using reliable, skilled trades, and I couldn’t be happier with the service I received.The team were professional, punctual, and clearly knew what they were doing. They explained the work, completed everything to a very high standard, and left the site clean and tidy. Since the installation, the drainage has worked perfectly and the pooling issue has completely disappeared.It’s refreshing to deal with a company that takes pride in its work and delivers exactly what it promises. I wouldn’t hesitate to recommend Buildall to anyone looking for quality construction services. Fantastic job—thank you!
Luke Gamby
Top craftsmanship at reasonable prices
Tina Gamby
I had a new kitchen fitted with Buildall. The finish of the work was 10 out 10.They left the place spotless on completion.Did everything as I wanted even though there were some tricky elements that we had to get round.Will definitely use them again
kim gamby
Amazing workmanship, attention to detail second to none, reasonably priced, nothing too much for them, they definitely aim to please
alfie L
The guys fitted my kitchen floor and I can honestly say I’m over the moon with everything they arrived when they said they would was very professional from start to finish would 100% recommend the guys did an amazing job 10/10 service
Diane Skingley
Thrilled with our new driveway completed by the hardworking, conscientious, friendly, reliable team at Buildall. We highly recommend this company.
Helen Poole
I wholly recommend the services of Olly and his team. I asked for an area of patio that was weathered and prone to weeds popping up frequently to be repointed and Olly was professional, friendly and accommodating. Tom and Dan completed the job to a high standard, working hard, respectfully and cleanly. I am more than happy with the finished work and so grateful the area looks tidier and no more weeds! I wouldn't hesitate in asking Olly for further work.
Emily Wilson
I recently used Buildall to replace my driveway (from block paving and tarmac to a mix of resin & block) and what a great job they did! From when I first met Olly I felt like I could trust him and that he truly cared about doing a great job. When I had him over to do a quote he was very thorough when it came to the details and great at explaining everything to me in a way that wasn't either full of jargon or condescending. He was forthcoming with his ideas and input too which I appreciated. The whole team who worked on it were very friendly and thoughtful, taking extra steps such as cordoning off my wildflower patch so that it didn't get damaged and keeping the site nice and tidy. They were very accommodating with any last minute changes that I wanted to make and even did overtime to make sure that the job was completed to full satisfaction. They went above and beyond and I wouldn't hesitate to recommend them. Thank you Olly & team!

Ryan Ferris
Just wanna say massive thank you to Olly and the team!! Carried out a professional job even had to deal with an annoying little neighbour really pleased With their work would highly recommend👍
Ryan Ferris
Just wanna say massive thank you to Olly and the team!! Carried out a professional job even had to deal with an annoying little neighbour really pleased With their work would highly recommend👍
Izzie Watts
We recently used Build All for a kitchen installation and renovation, and we are absolutely delighted with the finished result. The quality of the workmanship is outstanding, and the transformation has completely exceeded our expectations.A huge thank you to Paul and Jack, who were fantastic throughout the entire project. They were professional, reliable, and approachable, and nothing was ever too much trouble. The work was well organised, completed to a very high standard, and the attention to detail really shows in every part of the renovation.Our new kitchen is not only beautiful but also practical and finished to an exceptional level. We wouldn’t hesitate to recommend Build All to anyone looking for a trustworthy, skilled building company and would happily use them again in the future.
Isabel Lillia Page
Build all have recently undertaken work for us including a kitchen and internal renovations and I cannot recommend them enough Paul and Olly were attentive, accountable and on time, actually, they were early some days, which was pre agreed by us and was no issue Their pricing was the cheapest of my 3 quotes but after seeing the quality of their work I have no idea how!
Guy Watts
We used Buildall last year to redesign our patio and outdoors area What used to be a dark and soulless patio with drainage issues and structural issues is now an oasis of sleek patio and a beautiful oak pergola we just love to sit under Olly from Buildall came out to quote and suggested we changed the old bulging retaining render walls to a double-skinned brick finish which matches the house. What a great idea this turned out to be. Alongside this a full drainage system was installed, with hidden aco drains under the gravel traps around the patio, which all led into a new soak away, we now have had no flooding since the patio was done. The patio was a hard choice, Olly had a number of sample cases of different slab types and colours, which we then chose our favourite 3, Olly then bought the full slabs over so we could make a more informed choice, we coupled the porcelain slabs with a grey border tile. On top of this Buildalls carpenters then constructed a bespoke Oak pergola, which really gets the wow factor from our guests. Thank you Buildall, we won’t go anywhere else in future
Guy Watts
We used Buildall last year to redesign our patio and outdoors areaWhat used to be a dark and soulless patio with drainage issues and structural issues is now an oasis of sleek patio and a beautiful oak pergola we just love to sit underOlly from Buildall came out to quote and suggested we changed the old bulging retaining render walls to a double-skinned brick finish which matches the house. What a great idea this turned out to be.Alongside this a full drainage system was installed, with hidden aco drains under the gravel traps around the patio, which all led into a new soak away, we now have had no flooding since the patio was done.The patio was a hard choice, Olly had a number of sample cases of different slab types and colours, which we then chose our favourite 3, Olly then bought the full slabs over so we could make a more informed choice, we coupled the porcelain slabs with a grey border tile.On top of this Buildalls carpenters then constructed a bespoke Oak pergola, which really gets the wow factor from our guests.Thank you Buildall, we won’t go anywhere else in future
Plantall - Grounds & Garden Care
5🌟 The dream team when our teams work together
Kai Mateo
We used Buildall Construction & Landscaping for our patio and driveway project, and they were fantastic. Skilled, reliable, and very attentive to detail highly recommended experience!
Stephanie Durrant
Olly and his team completely renovated our back garden from rubble to a beautiful and functional space. They were polite, punctual, professional and competitively priced. I would definitely recommend!
Robert Loughead
Relay and repoint side garden patioA fantastic transformation to our side patio in just 3.5 days. From first contact with Olly through to the work completed by Matt and Toby, we were very impressed: competitively priced quote, (delivered within the timescale promised), they arrived on time, were always polite, worked non-stop and ensured everything was left clean and tidy at the end of each day and on completion of the work. Highly recommend - would definitely use again!
James Tweddell
The Buildall team transformed our garden area and were a pleasure to deal with from start to finish. Very attentive and great communication throughout. Would highly recommend
Tobias
We can’t thank the team at Buildall enough for the absolutely stunning transformation of our outdoor space. From the very first meeting, it was clear we were working with professionals who truly understood luxury, functionality, and great design.They built us a spacious, beautifully finished garden room that doubles as a family games room — fully insulated, stylish, and perfectly integrated into the space. It feels like a natural extension of our home, and it’s become our go-to space for both entertaining and relaxing.But the real showstopper is the garden revamp. Buildall took care of everything: a tranquil water fountain feature that creates the most calming backdrop, a purpose-built hot tub area with privacy screening, and even a thoughtfully designed play area for the kids that blends perfectly with the rest of the garden. Every detail was considered and executed with precision.The team were a pleasure to work with throughout. Always polite, tidy, and respectful of our space. The communication was excellent and we felt in safe hands at every stage. Olly and the crew clearly take huge pride in their work — and it shows.We’ve had so many compliments from friends and family, and the garden has genuinely transformed how we use our home. If you’re looking for a company that delivers on quality, service, and attention to detail, Buildall is as good as it gets.
Jack Pennell
Lovely bunch of gents. Top quality work completed with a smile on their faces. Would highly recommend
Harry Webb
Olly and his team were brilliant. They completely transformed our garden into a beautiful space and a child friendly environment for my son. Couldn't recommend enough.
Stuart Paris
Olly and his team have recently carried out total redesign of my garden and from start to finish have been excellent, I would thoroughly recommend their services 👏👏👏
Raina Rogers
Me and my partner had Paul out from Buildall to quote for an outbuilding/home office.He was really knowledgable and was able to advise us on the different options we had. After a couple of days we received our quote from the office and were happy to go ahead with what we’ve planned! We made a great choice with Paul and the rest of the guys, their work is brilliant, they always turned up when they said they were going too and work so hard each time they were here!We couldn’t be happier with our office space and would definitely use Buildall again in the future!Thanks once again guys!
harvey paris
Incredibly good at what they all do and on top of that they’re all top lads as well. Done a fantastic job on our garden.
Lily Walker
Excellent company. You won’t get this kind of customer service or professionalism anywhere else, highly recommend!
Lee Scales
Olly at Buildall has been great to work with. He’s currently undertaking a single-storey rear extension, a two-storey rear extension, and the construction of a new front boundary wall and gates for us — and everything so far has been handled with professionalism and care. Communication has been clear and straightforward throughout, and it’s obvious that Olly takes real pride in his work. Would absolutely recommend Buildall to anyone looking for a reliable, knowledgeable, and approachable builder.
Kitty Appleby
Absolutely smashing company. Olly is swift, professional and unflappable when it comes to his job. Quote landed in my inbox within a week and the works completed were seamless.
LUKE PANRUCKER
Buildall are a Very Honest & Reliable Company, Highly Recommend! ⭐️⭐️⭐️⭐️⭐️
We are based in Thorpe-le-Soken and work throughout Essex and Suffolk, including Clacton-on-Sea, Frinton-on-Sea, Walton-on-the-Naze, Colchester, Harwich, Manningtree, Ipswich, Sudbury and the surrounding villages. If you are just outside these areas, call 01206 670196 and we will happily confirm.
Buildall Homes and Gardens grew out of Plantall, our grounds maintenance and landscaping business, and now operates as a dedicated residential and commercial construction company. That landscaping heritage means we bring years of hands-on experience to every extension, garden room and patio we build.
You deal directly with our leadership team throughout. Olly is your first point of contact for the consultation, estimate and planning stages, and once work begins our Construction Director, Conor, leads the build on site, coordinating the team and maintaining quality control.
Yes. Every quotation is free and comes with a clear breakdown of what is included, with no hidden costs. We prepare it after a site visit so the price reflects your actual project.
Yes. We stand behind our workmanship, only use quality materials from trusted suppliers, and carry the appropriate insurance. We are a registered limited company, so you have the reassurance of dealing with a properly established business.
For larger builds such as extensions we agree a clear, staged payment schedule up front, tied to milestones in the project. That keeps everything transparent and lets you plan your budget with confidence.
The cost depends on the size, specification and complexity of the project. Single-storey extensions typically start from around £2,000 to £2,800 per square metre, but every project is different. We provide a detailed fixed quotation following a site visit.
Not always. Many extensions fall under Permitted Development, although larger extensions and certain properties will require planning permission. We will advise you before work begins.
Yes. We work alongside Building Control throughout the project to ensure your extension complies with current Building Regulations.
A typical single-storey extension usually takes between 10 and 16 weeks, depending on the size, weather and specification.
Absolutely. We can handle everything from groundworks and structural work through to roofing, windows, plastering and final finishes.
In most cases, yes. We will discuss access, safety and disruption before work starts and keep inconvenience to a minimum.
Yes. We regularly install structural steelwork as part of extension projects, in accordance with the structural engineer's drawings.
We always aim to source bricks and materials that closely match your existing property for a seamless finish.
Yes. We stand behind our workmanship and only use quality materials from trusted suppliers.
Yes. All quotations are free and come with a clear breakdown of what is included.
Most garden rooms do not require planning permission if they fall within Permitted Development rules. We will advise based on your property.
Yes. Our insulated garden rooms are designed for comfortable year-round use.
Most projects are completed within 2 to 6 weeks depending on the size and specification.
Yes. We can arrange certified electrical installation including lighting, sockets, heating and internet connections.
A home office, gym, bar, games room, beauty salon, hobby room, guest accommodation or simply extra living space.
Yes. We complete all groundwork and foundations before construction begins.
Absolutely. Every garden room is built to suit your needs, from doors and windows to cladding, roofing and internal finishes.
Yes. We use modern insulation throughout the floor, walls and roof to create an energy-efficient building.
Yes. We have built garden rooms on a wide variety of sites and can adapt the foundation design where required.
Prices vary depending on size and specification, but we provide a bespoke quotation for every project.
Porcelain is low maintenance and has a contemporary finish. Sandstone offers a more traditional, natural appearance. We can help you choose the right option.
This depends on the paving chosen, site conditions and preparation required. We provide fixed quotations with no hidden costs.
Most patios take between 3 and 10 working days depending on the size and complexity.
When installed correctly on a proper sub-base with quality jointing compound, weed growth is greatly reduced.
Yes. We can remove and responsibly dispose of your existing patio before installing the new one.
Yes. We ensure your patio has the correct falls and drainage to prevent standing water.
Yes. We regularly construct steps, retaining walls, raised planters and seating areas as part of patio projects.
A simple clean a few times a year is usually enough. We can also recommend sealers where appropriate.
Yes, although weather conditions may affect scheduling. We will always advise if temperatures could impact installation quality.
Absolutely. We can recommend layouts, paving styles, borders and colours to suit your home.
We install block paving, resin-bound and gravel driveways. We will talk you through the look, maintenance and cost of each so you can choose the right option for your home.
Most driveways take around one to two weeks depending on the size, the surface and any groundwork or drainage needed. We will give you a clear timescale with your quotation.
Yes. We lay the correct falls and, where needed, drainage channels so surface water runs away properly and your driveway meets regulations.
Yes. We excavate and responsibly dispose of your existing driveway and prepare a proper sub-base before laying the new surface.
Usually not, provided the surface is permeable or drainage is directed to a soakaway rather than the road. We will advise you before work begins.
Yes. We use quality materials and stand behind our workmanship, and every driveway comes with a free, fixed quotation.
We build bespoke timber work including oak pergolas, cedar slatted screens, decking, fencing, gates and fitted interior joinery. If it is made from timber, it is worth asking us.
Absolutely. Every piece is designed around your space and how you want to use it, from the timber and finish to the fixings and detailing.
We use quality timber suited to the job, such as oak and cedar for outdoor structures, and we finish and treat it to stand up to the weather and last.
Yes. We install decking, fencing, gates and screens, including all the groundwork, posts and fixings needed for a solid, long-lasting result.
Yes. We handle the full job, including foundations, posts and fixings, so you have one team accountable from start to finish.
Yes. We stand behind our workmanship and only use quality materials, and every job comes with a free, fixed quotation.