
Garden Room, Pergola and Porcelain Patio
A full garden transformation combining a garden room, oak pergola and porcelain paving
The Brief
The garden was tired and underused, and the homeowners wanted to turn it into a proper extension of their living space. Rather than tackle it piece by piece, they asked us to plan and deliver the whole thing as one coordinated project: somewhere warm and dry to use all year, a generous hard-landscaped area for dining and relaxing, and a shaded seating spot to take in the rural views.
What We Did
Our work included:
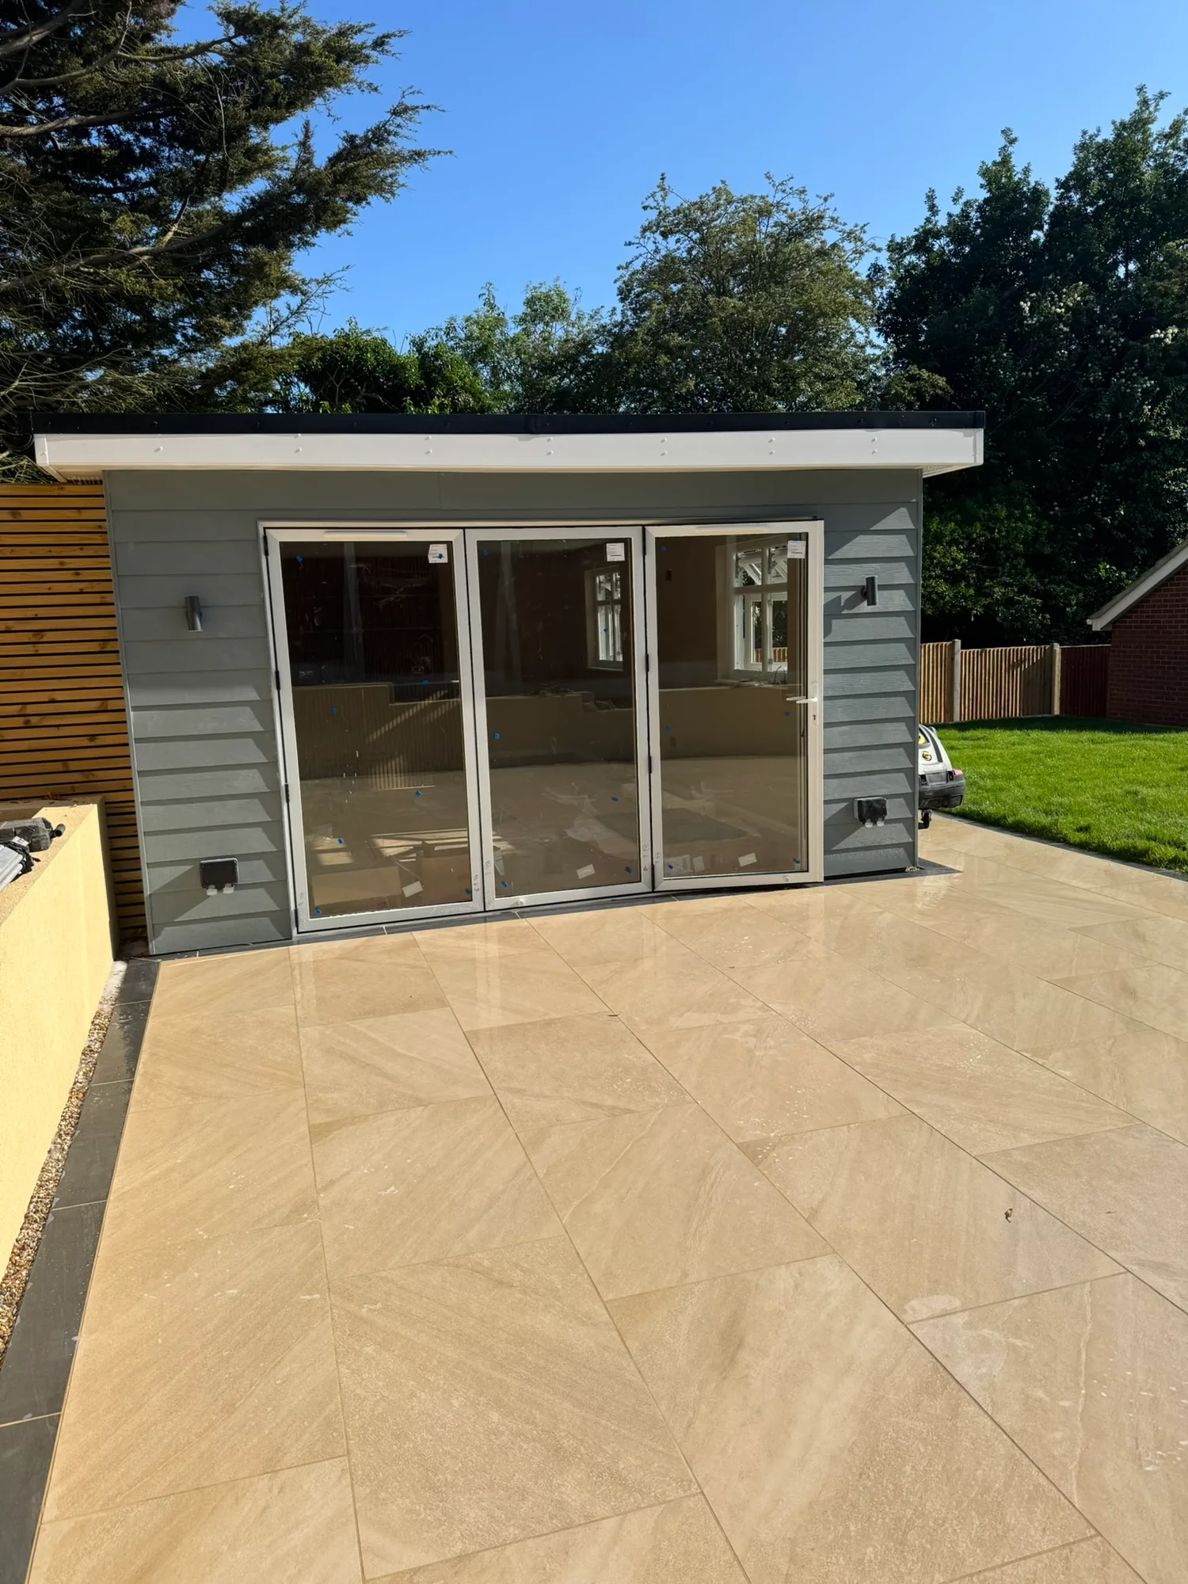
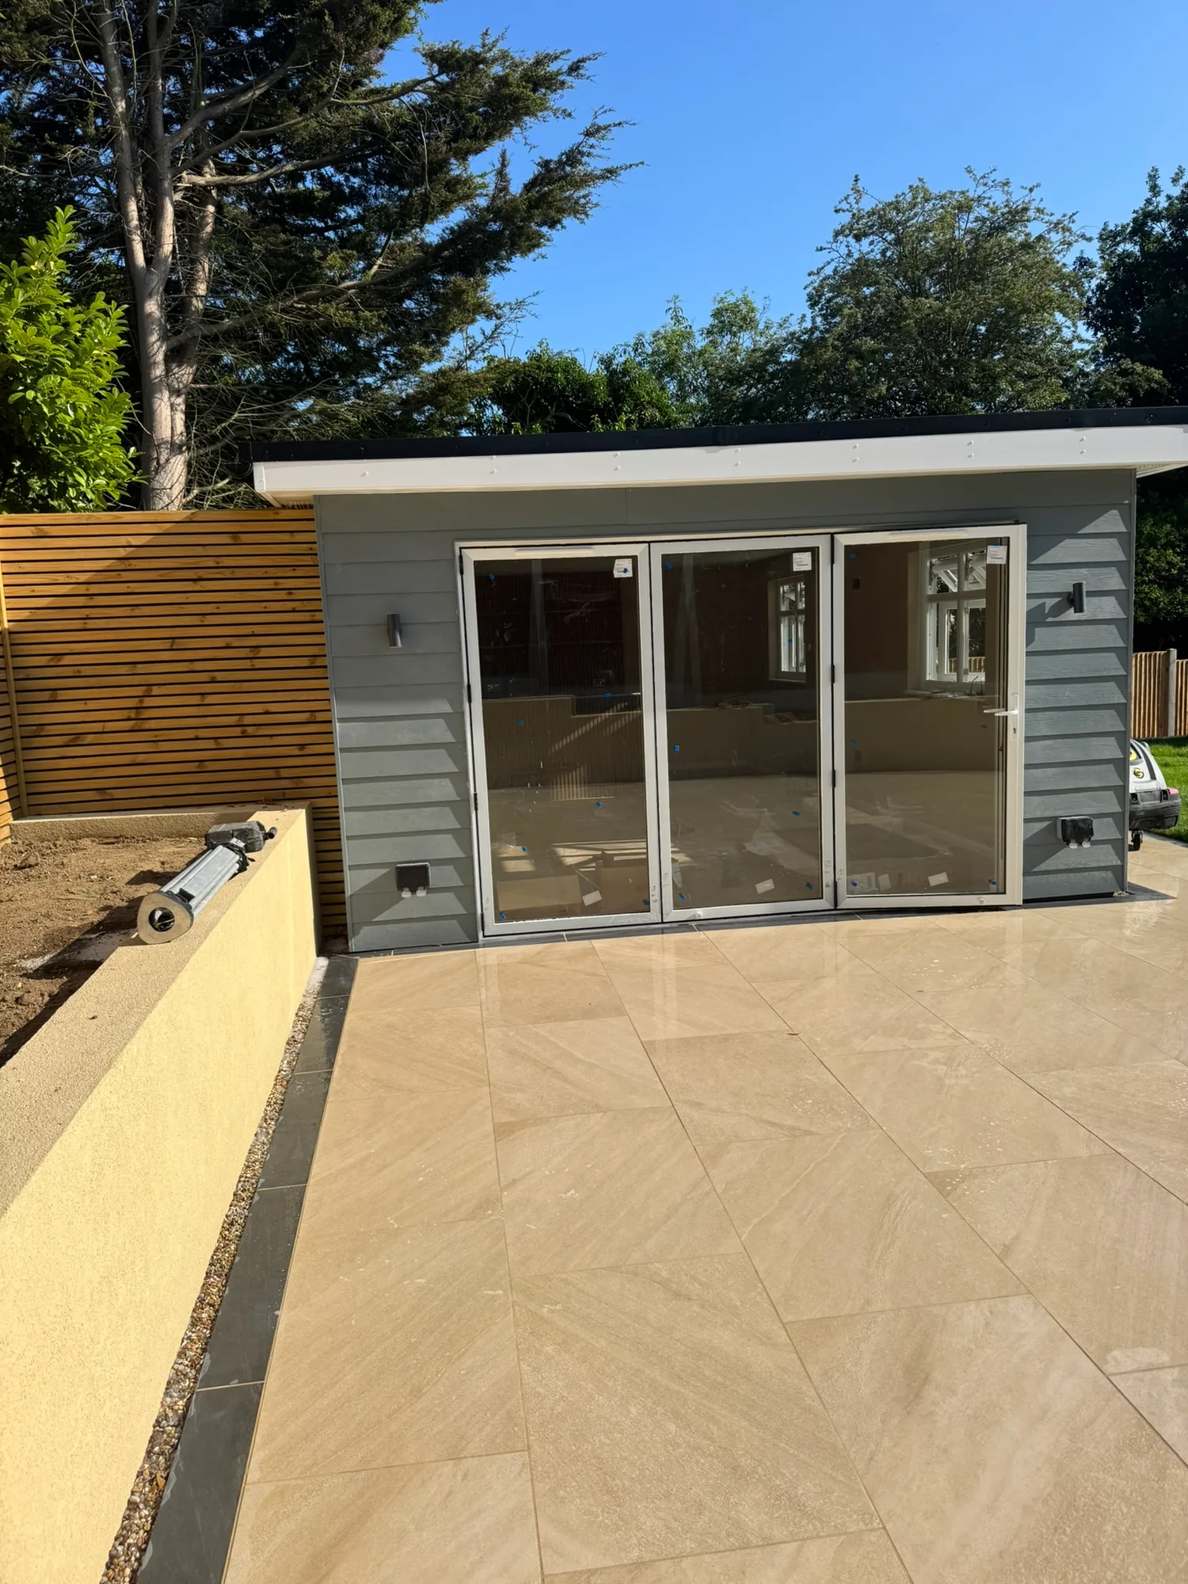
- Built an insulated garden room: A fully insulated garden room with bifold doors, wired and finished for use as a year-round room away from the main house.
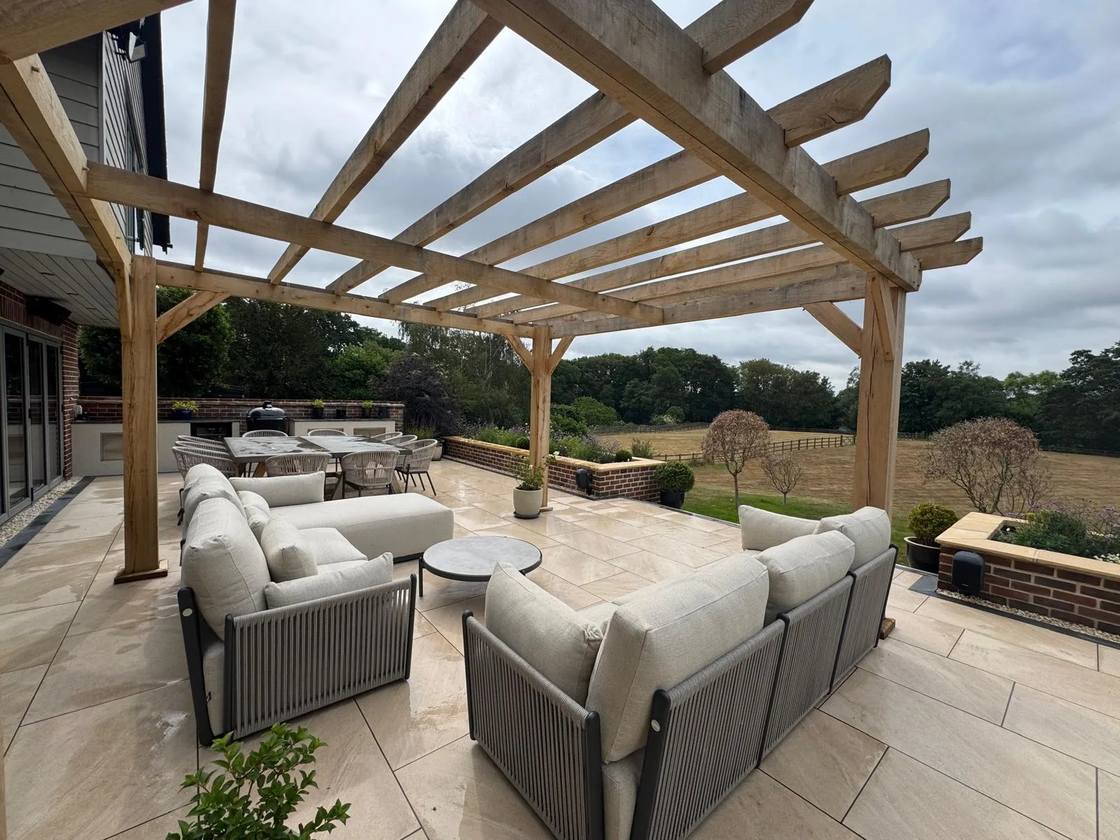
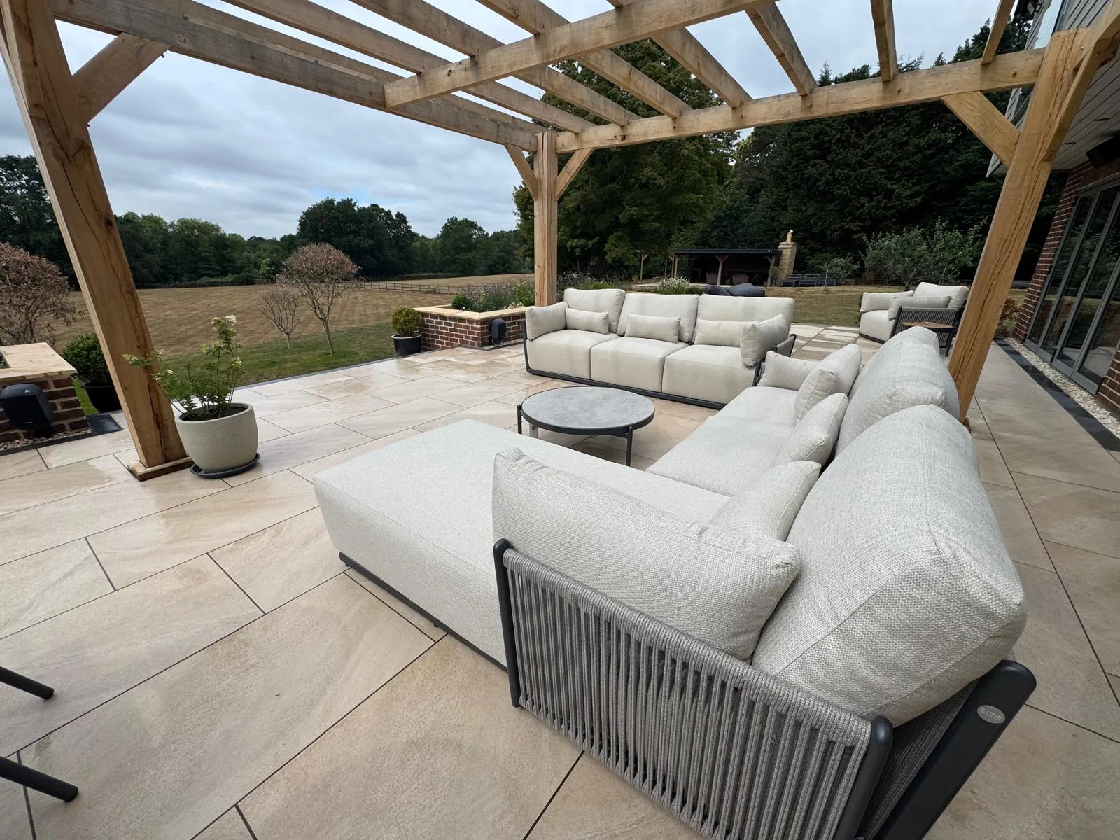
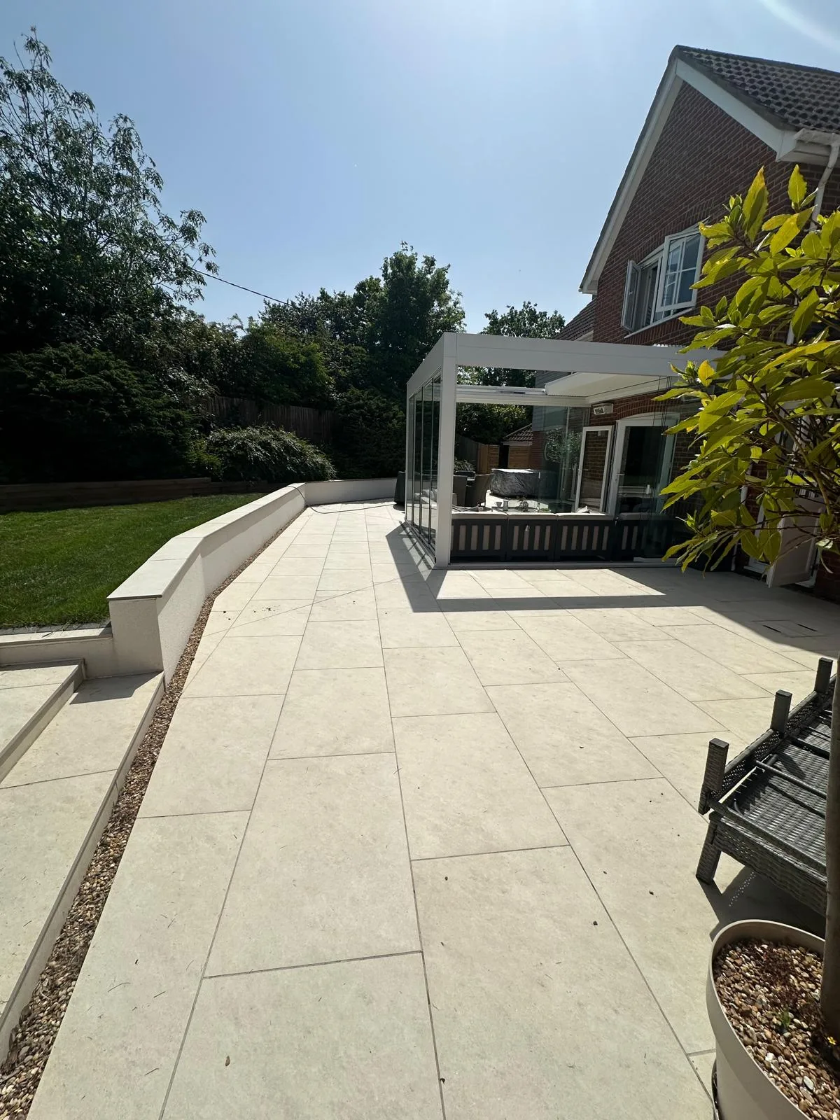
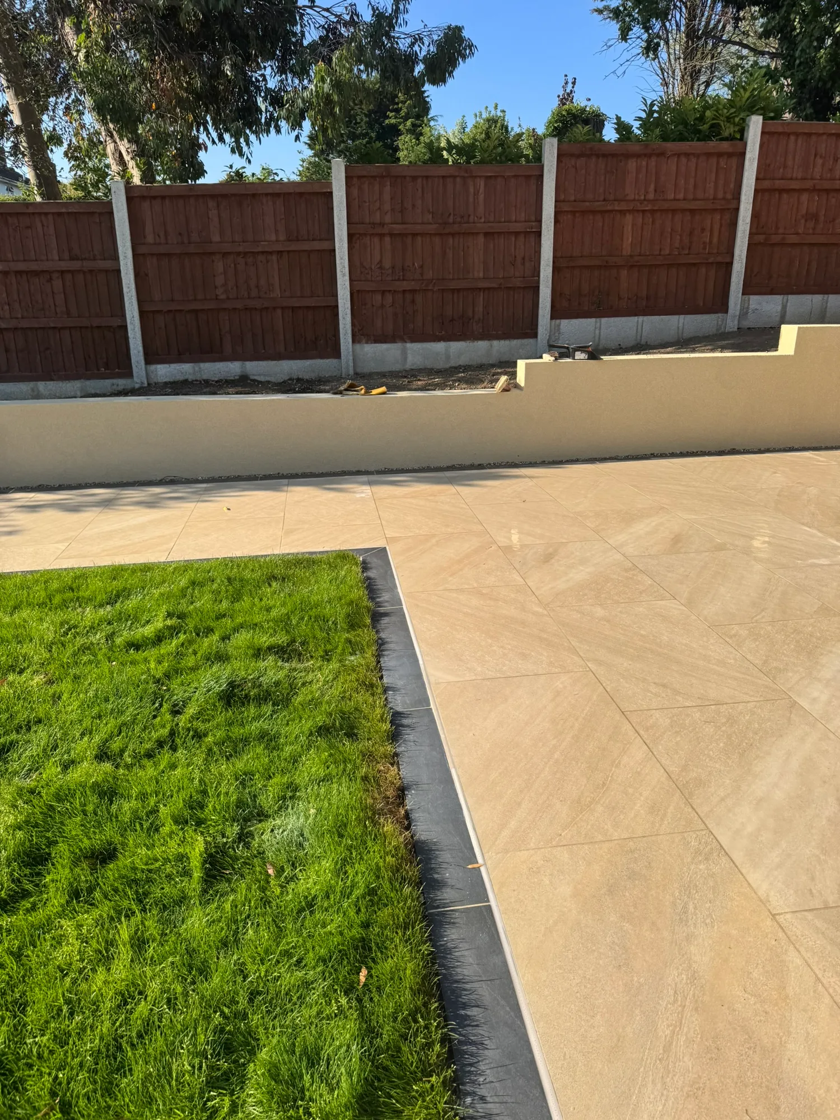
- Laid a large porcelain patio: A big porcelain patio built on a proper sub-base with correct falls and drainage, so it stays level and drains cleanly in all weathers.
- Built an oak pergola seating area: An oak pergola over a dedicated seating area, giving a shaded spot to sit out and enjoy the countryside views.
- Laid a fresh lawn: New lawn to soften the scheme and tie the garden room, patio and pergola together.
- Coordinated the whole build: Groundwork, landscaping and the garden room all managed in-house so the elements were set out to work together as one design.
- Finished and handed over: The site was snagged, cleaned down and handed over ready to use.
The Result
A garden that now works as an outdoor room in its own right. The porcelain patio gives a clean, low-maintenance surface for dining and entertaining, the oak pergola frames a shaded seating spot with rural views, and the insulated garden room adds usable space away from the house. Delivered as one coordinated project, everything lines up and works together rather than looking like a set of separate jobs.
Scope: Insulated garden room, porcelain patio, oak pergola seating area and new lawn.
Gallery
Planning a Garden Transformation?
Call us on 01206 670196 for a free quote across Essex and Suffolk.
Get a Free Quote