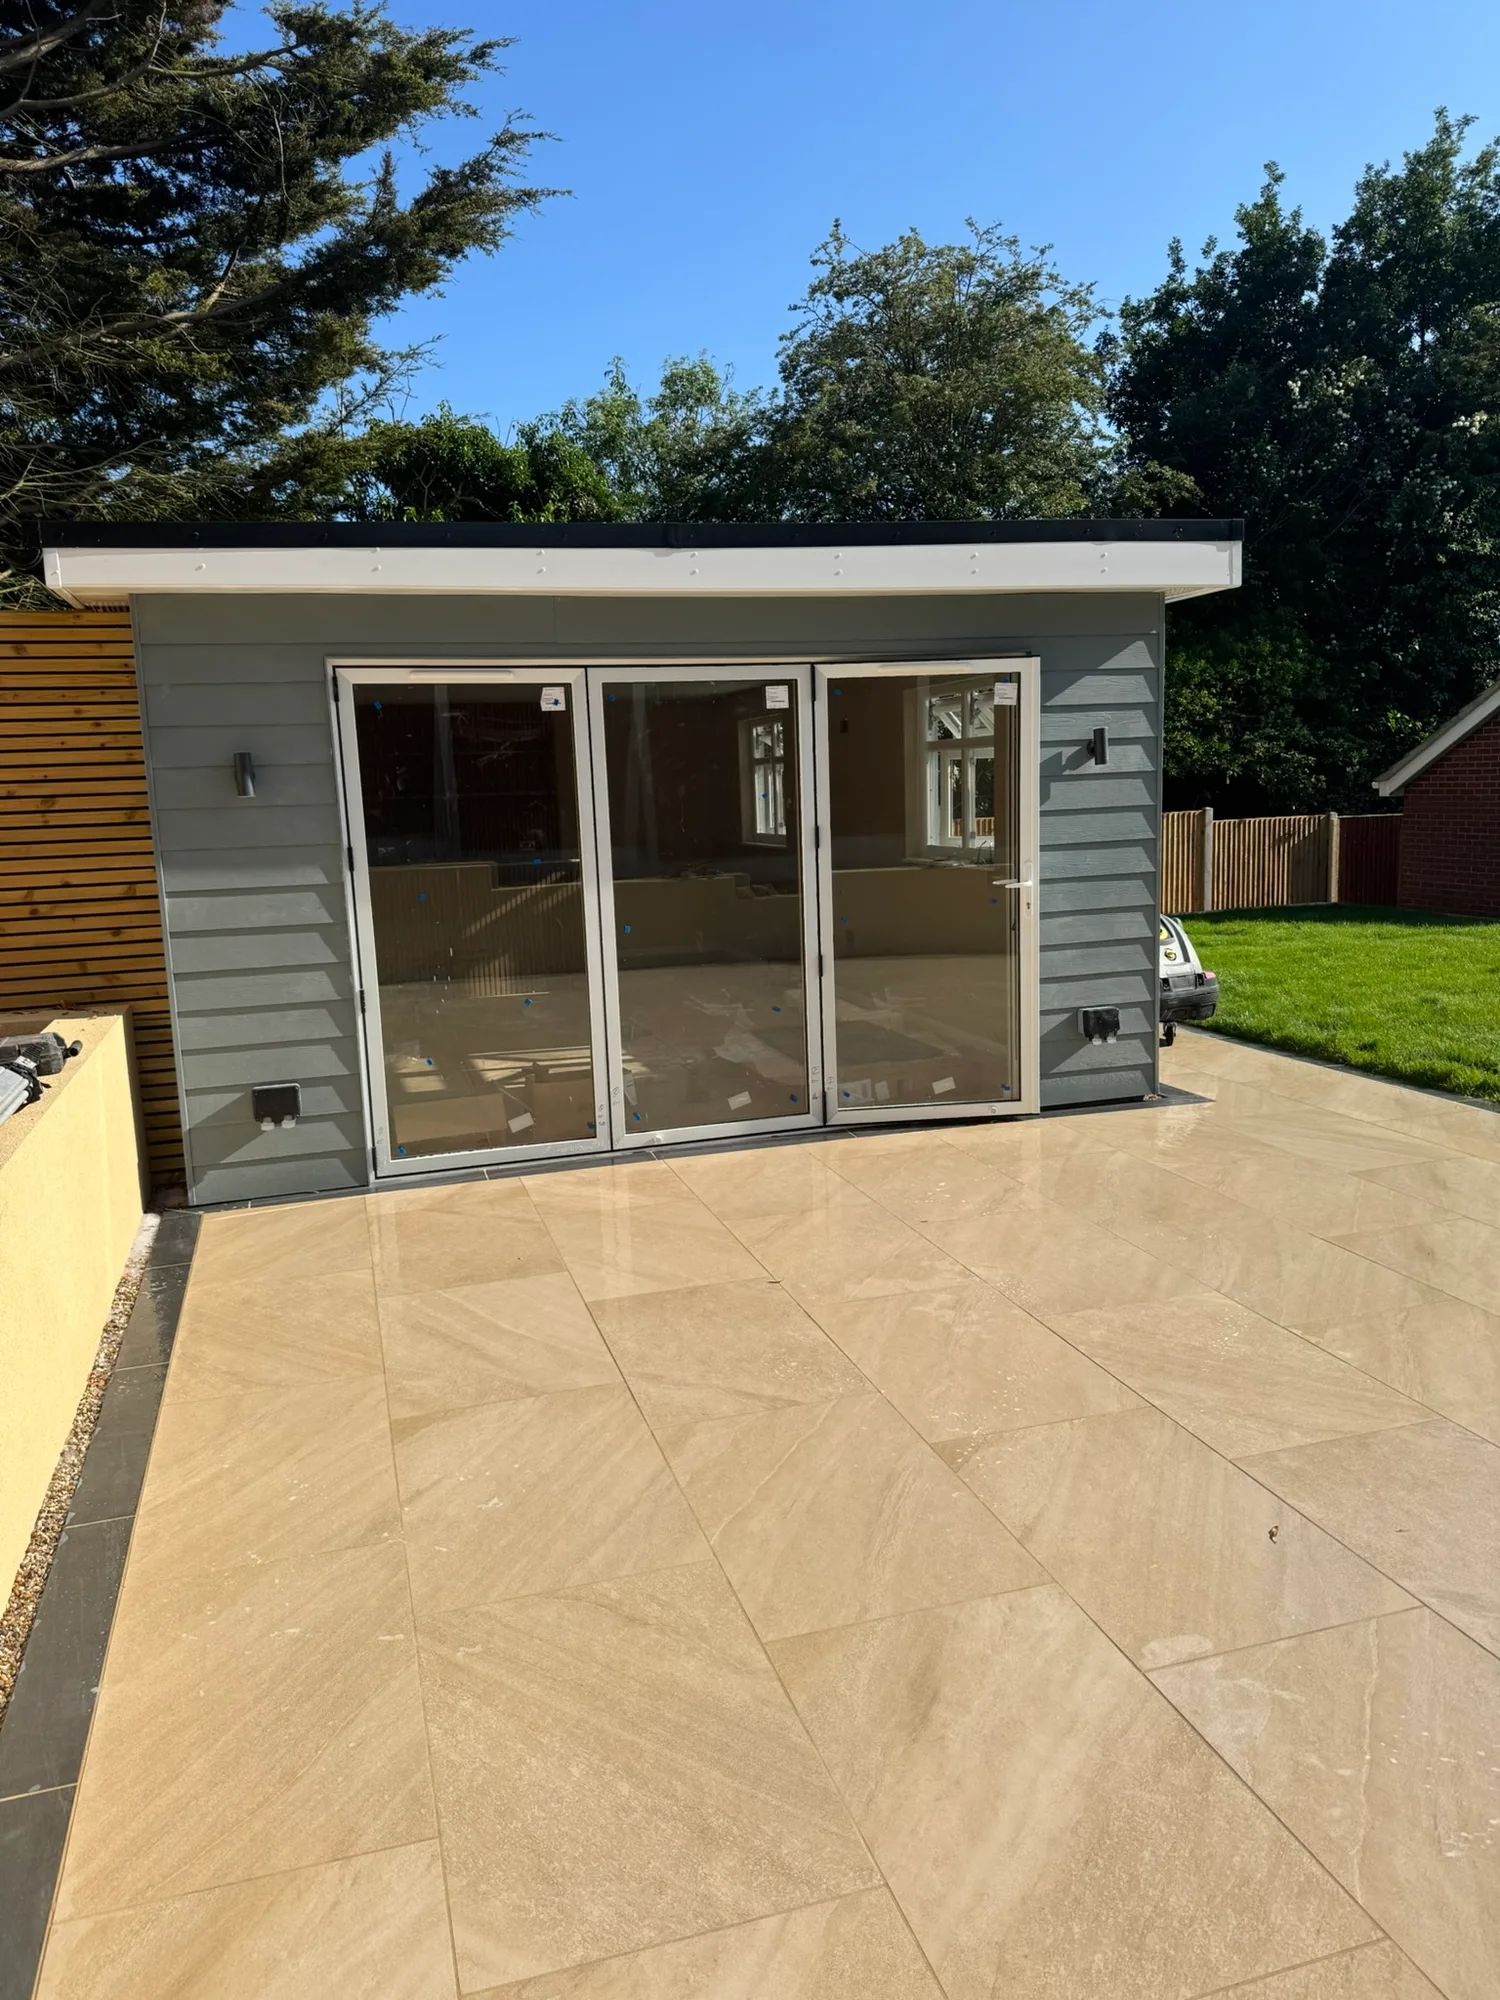
A single-storey extension in Essex and Suffolk typically costs from around £2,000 to £2,800 per square metre and takes 10 to 16 weeks. Many extensions fall under Permitted Development, but larger ones need planning permission, and all must meet Building Regulations. This guide walks through planning, Building Control, structural steel, brick matching and what to expect while you live through the build.
A well-planned extension is one of the best ways to get more from your home without the upheaval of moving. Whether you want a bigger kitchen, an extra bedroom or a bright open-plan living space, the key to a smooth project is knowing what to expect before the first brick is laid. This guide covers the real numbers, the planning rules and the practical side of living through a build, based on how we run extension projects across Essex and Suffolk.
Is an Extension Worth It?
For most homeowners, extending is more cost-effective than moving once you factor in stamp duty, estate agent fees and the cost of buying a bigger property. It also lets you shape the space around exactly how you live rather than compromising on someone else's layout.
- Cost per square metre: As a working guide, single-storey extensions in Essex and Suffolk typically cost from around £2,000 to £2,800 per square metre. The final figure depends on the size, the specification of kitchens, bathrooms and glazing, and the complexity of the groundworks.
- Added space and value: A well-built extension adds usable living space and can add to the value of your property, particularly when it improves the flow of the ground floor or adds a much-wanted extra bedroom.
- Specification drives the price: Bifold doors, underfloor heating, roof lanterns and high-end kitchens all push the cost up. A simple, well-proportioned extension with standard finishes sits at the lower end of the range.
- Free fixed quotes: Because every home is different, the only reliable number comes from a site visit. We provide a free, detailed fixed quotation with a clear breakdown of what is included, so there are no surprises later.
Planning Permission vs Permitted Development
One of the first questions homeowners ask is whether they need planning permission. The answer is: not always. Many extensions fall under Permitted Development, which means they can proceed without a full planning application, provided they stay within set limits on size, height and position.
- Permitted Development: Many single-storey rear extensions fall within these rights, which cover a lot of standard projects without the need for a full planning application.
- When permission is needed: Larger extensions, certain property types, and homes in conservation areas or with existing restrictions will usually need planning permission. Getting this wrong is expensive, so it pays to check early.
- We advise before work begins: As part of the quoting process we will tell you which route your project is likely to fall under and what that means for timescales, so you can plan with confidence.
Thinking About an Extension?
Call Buildall Homes & Gardens on 01206 670196. We provide free fixed quotes and honest advice on extensions across Essex and Suffolk, after a proper site visit.
Call for a Free QuoteBuilding Control and Structural Steel
Whether or not your extension needs planning permission, it must meet Building Regulations. These cover the parts you cannot see once the job is finished: foundations, structure, insulation, drainage, fire safety and ventilation. This is where a good builder earns their keep.
- We work alongside Building Control: Throughout the project we work with Building Control to make sure your extension complies with current Building Regulations, with the right inspections carried out at each stage.
- Structural steel (RSJs): Opening up walls or supporting new openings almost always calls for structural steelwork. We regularly install steel beams in accordance with the structural engineer's drawings, so the loads are carried safely.
- Foundations and groundwork: Every extension starts below ground. Correctly dug and sized foundations are what keep the finished building solid for decades, and they are inspected before anything is built on top.
- A managed project: We can handle the whole build, from groundworks and structural work through to roofing, windows, plastering and final finishes, so you deal with one team rather than juggling several trades.
Timescales and Living Through the Build
A typical single-storey extension usually takes between 10 and 16 weeks on site, depending on the size, the weather and the specification. Knowing the rough shape of the programme helps you plan around it.
- The programme in stages: Groundworks and foundations come first, followed by the structure and roof, then windows and doors, and finally the internal fit-out of plastering, electrics, plumbing and decoration.
- Can you stay in the house? In most cases, yes. You can usually stay living in your home while the work goes on. We will talk through access, safety and disruption before we start and keep the inconvenience to a minimum.
- The messy middle: There will be a period, usually when the old wall is opened up, that feels disruptive. This passes quickly, and a tidy site with clear communication makes it far easier to live with.
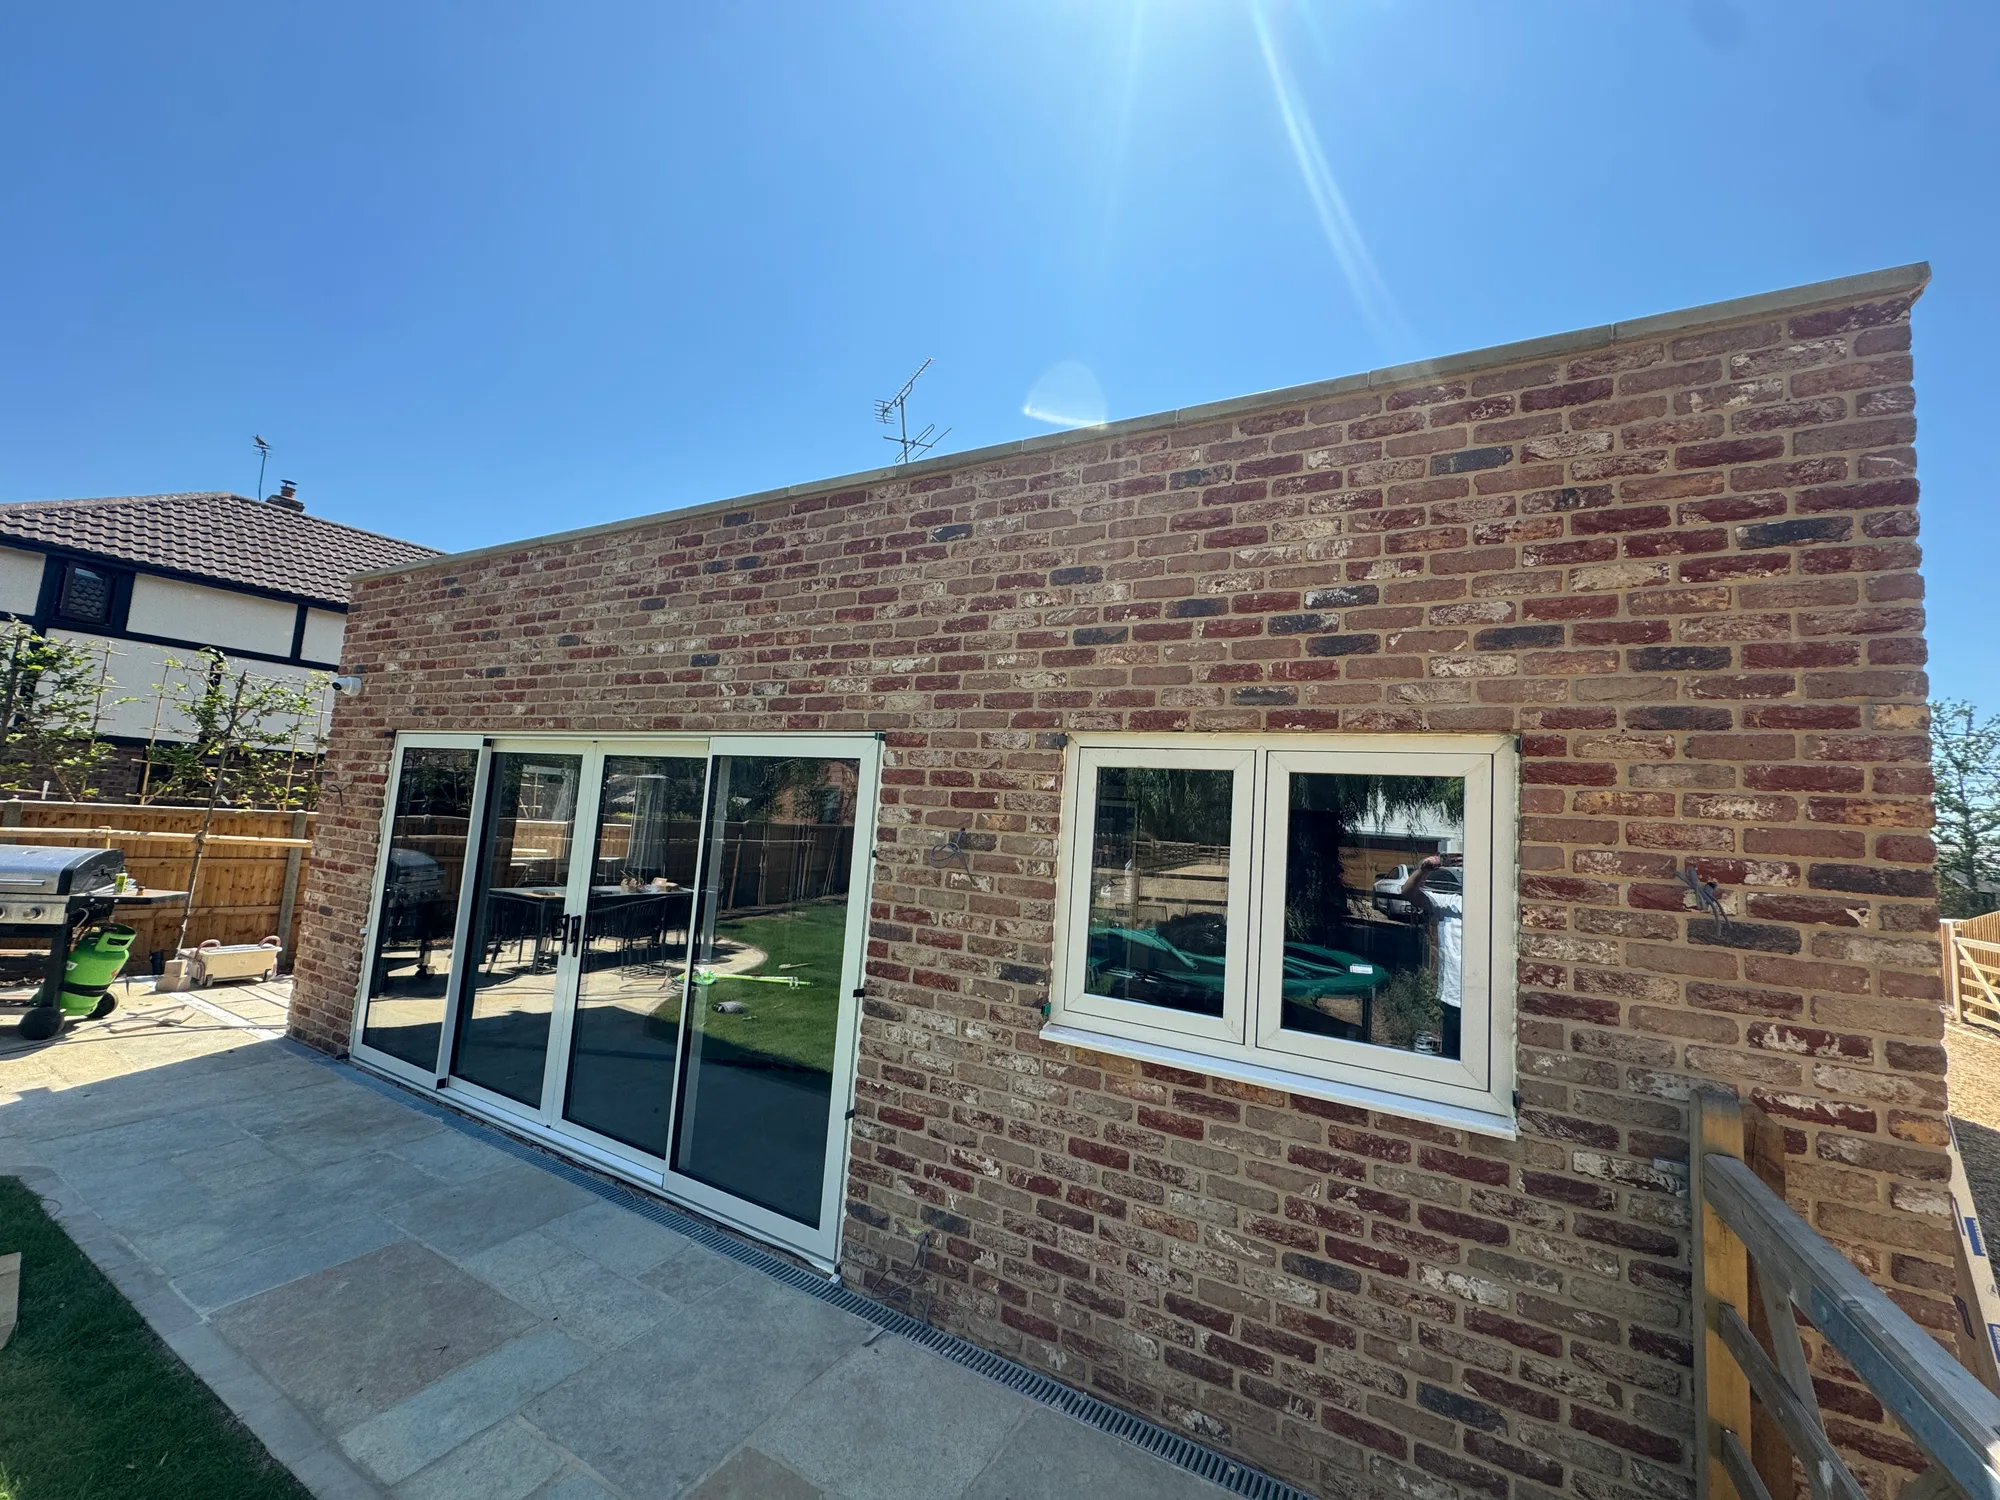
- Matching your brickwork: A seamless finish matters. We always aim to source bricks and materials that closely match your existing property, so the extension looks like it was always part of the house.
Choosing a Builder
The builder you choose has more impact on the outcome than any single material. A well-run extension is calm, tidy and predictable. A badly run one is stressful and expensive. Here is what to look for.
- A clear, fixed quotation: Insist on a written quote with a breakdown of what is included. Vague verbal estimates are where disputes start. Our quotes are free and set out clearly what you are paying for.
- Comfortable with the paperwork: A good builder deals with Building Control as a matter of course and works to the structural engineer's drawings without cutting corners.
- Real, local work: Ask to see completed extensions nearby. Work you can stand in front of tells you far more than photos alone.
- Quality materials and workmanship: We stand behind our workmanship and only use quality materials from trusted suppliers, because the finish is what you live with every day.
Frequently Asked Questions
The cost depends on the size, specification and complexity of the project. Single-storey extensions typically start from around £2,000 to £2,800 per square metre, but every project is different. We provide a detailed fixed quotation following a site visit.
Not always. Many extensions fall under Permitted Development, although larger extensions and certain properties will require planning permission. We will advise you before work begins.
Yes. We work alongside Building Control throughout the project to ensure your extension complies with current Building Regulations.
A typical single-storey extension usually takes between 10 and 16 weeks, depending on the size, weather and specification.